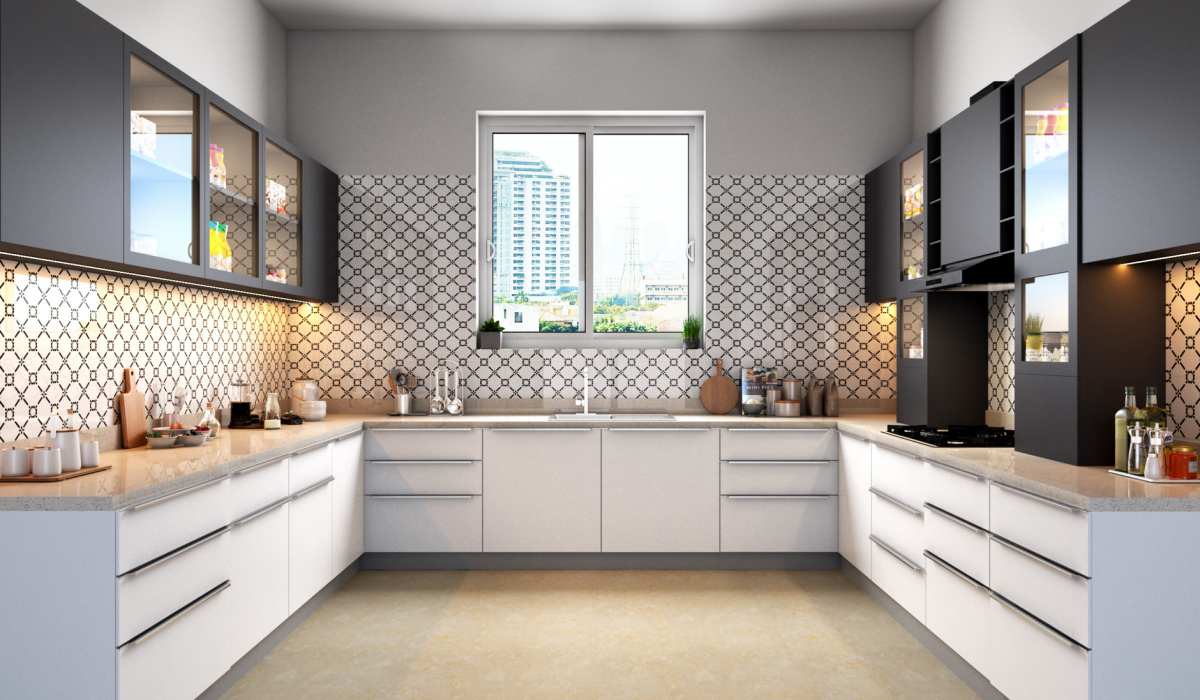
A kitchen should be practical, comfortable and easy to maintain. Modular kitchen cabinets help organise cookware, groceries, appliances and utensils while creating a coordinated appearance. However, choosing cabinets involves more than selecting colours and finishes. Homeowners must consider the layout, available space, storage needs, materials, budget and installation process.
When planning luxury modular kitchens, balancing appearance with everyday functionality is essential. Attractive finishes can improve the design, but cabinets must also withstand regular use and suit household cooking habits. Understanding these factors before installation can help prevent costly changes and create a kitchen that remains useful for years. Understanding these factors before installation can help prevent costly changes and create a kitchen that remains useful for years. Homeowners who want expert help planning these details can reach out to Rockaway for guidance from design through installation.
1. Evaluate the Kitchen Layout
The layout determines how easily people can move around the kitchen and complete daily tasks. Before selecting cabinets, measure the room’s length, width and height, including doors, windows, plumbing points and electrical connections.
Common layouts include straight, L-shaped, U-shaped and parallel kitchens. A straight layout may suit a narrow apartment, while an L-shaped design can provide additional counter space. U-shaped and parallel kitchens may offer more storage, depending on the available room.
Consider the placement of the sink, cooking area and refrigerator. These work zones should allow convenient movement without unnecessary obstacles. Cabinet doors and drawers must open fully without colliding with appliances or blocking walkways.
Accurate measurements help ensure that cabinets fit properly and available space is used efficiently.
2. Identify Your Storage Requirements
Storage requirements depend on household size, cooking frequency and the equipment used. Families that cook daily may need more space for cookware, spices and groceries than households that prepare occasional meals.
Before finalising cabinet dimensions, list the items that require storage. Group them into categories such as utensils, dry ingredients, small appliances, cleaning supplies and dinnerware.
Deep drawers are useful for pots and pans, while narrow pull-out units can accommodate spices and bottles. Tall cabinets may hold larger appliances, and overhead units can store items used less frequently.
Avoid adding cabinets simply to fill every available wall. Excessive cabinetry can increase costs and make a compact kitchen feel crowded. Instead, prioritise practical storage and easy access to frequently used items.
3. Select Suitable Cabinet Materials
Cabinet materials influence durability, appearance, maintenance and cost. Plywood is commonly used for cabinet construction because suitable grades offer good strength. Moisture-resistant varieties may be appropriate for certain kitchen applications, although they are not completely waterproof.
Medium-density fibreboard (MDF) provides a smooth surface suitable for painted or laminated finishes. Particleboard is another option, often selected for its lower cost, but its performance depends on its grade and protection against moisture.
Choose materials according to their intended use, particularly around sinks and other areas exposed to water. Ask suppliers about material thickness, specifications, edge sealing, warranties and maintenance requirements before making a decision.
4. Choose Finishes That Match Your Lifestyle
Cabinet finishes influence the kitchen’s appearance and cleaning requirements. Common choices include laminates, acrylic finishes, painted surfaces and membrane finishes.
Laminates offer numerous colours and patterns and are generally practical for everyday kitchens. Acrylic finishes provide a smooth, reflective appearance, while painted cabinets allow greater colour customisation.
Dark, glossy surfaces may show fingerprints more clearly, whereas textured finishes can collect dust. Matte surfaces create a subtle appearance but may need suitable cleaning products to prevent marks.
When considering luxury modular kitchens, compare finish samples under the kitchen’s actual lighting. Choose a surface that complements the overall design while remaining manageable for everyday cleaning.
5. Set a Realistic Budget
The total cost involves more than the cabinets. Countertops, hardware, accessories, installation, lighting, electrical work and plumbing changes can affect the final expense.
Separate essential features from optional upgrades. Durable hinges, drawer channels and moisture protection may deserve priority over decorative accessories that offer limited practical value.
Request an itemised quotation covering materials, dimensions, finishes, hardware and installation charges. Confirm whether transportation, dismantling existing cabinets and modifying electrical or plumbing connections are included.
Keeping some money aside for unexpected expenses can also help prevent budget overruns. Comparing detailed quotations makes it easier to evaluate options fairly.
6. Check Hardware and Internal Accessories
Cabinet hardware affects how smoothly doors and drawers operate. Hinges, drawer channels, handles and lifting mechanisms experience frequent use, making their quality important for long-term convenience.
Soft-close hinges reduce slamming, while pull-out baskets improve access to items stored deep inside cabinets. Corner units and tall pantry organisers can also make awkward spaces more useful.
However, accessories increase the overall cost and may require maintenance. Select them according to your storage needs rather than adding every available feature.
Check weight limits, warranty conditions and replacement-part availability before choosing hardware. Practical fittings can improve usability without unnecessary spending.
7. Plan Ventilation, Lighting and Appliances
Cabinet planning must account for appliances and ventilation. Confirm the dimensions of the refrigerator, oven, microwave, dishwasher and hob before finalising cabinet measurements.
Plan chimneys and exhaust systems according to the cooking arrangement and manufacturer’s recommendations. Proper ventilation helps remove smoke, steam and cooking odours.
Lighting is equally important. Under-cabinet lights illuminate preparation surfaces, while ceiling lights support safe movement. Electrical outlets should be convenient and installed safely away from water sources.
Follow appliance manufacturers’ clearance requirements. Poorly planned cabinets can obstruct ventilation, complicate repairs or prevent appliance doors from opening fully.
8. Verify Measurements and Installation Details
Even well-designed cabinets can cause problems when measurements or installation are inaccurate. Before manufacturing begins, confirm the final layout, cabinet dimensions, countertop height, appliance spaces and plumbing and electrical positions.
Request a detailed drawing or three-dimensional design to understand the proposed arrangement. Check the placement of handles, drawers, shelves and corner mechanisms before approving the final plan.
During installation, inspect cabinet alignment, secure fixing, door movement, drawer operation and edge finishing. Ensure that areas exposed to water are sealed appropriately for the selected materials.
Clarify the installation timeline and confirm who will handle adjustments after the cabinets are fitted. These checks can help identify problems before the kitchen is ready for use.
Conclusion
Installing modular kitchen cabinets requires careful planning of layout, storage, materials, finishes, hardware and budget. Homeowners should compare specifications, verify measurements and prioritise features that support their daily routines. A well-planned kitchen balances appearance with durability, accessibility and easy maintenance.
People researching the best modular kitchen bangalore options can compare layouts, materials, project examples and service details before deciding. WeDezine Studio is a Bengaluru-based interior design company offering residential interior design services, including modular kitchen planning. Its website provides information about its services and projects at the official WeDezine Studio website. Homeowners can confirm the proposed scope, materials, costs and timelines directly before proceeding.